

Property Details
356 Route 915, Harvey, New Brunswick, E4H2M2


Salesperson
RE/MAX Quality Real Estate Inc.
Cell: 506-899-3885
Tel: 506-384-3300

$649,900 - For sale
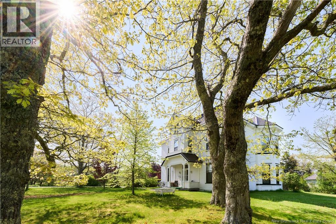
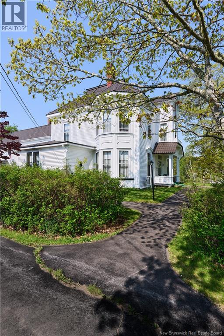
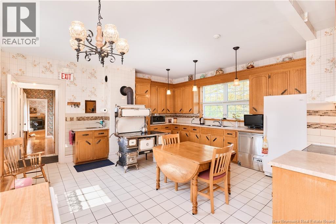
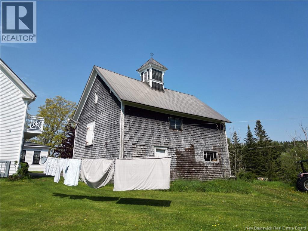
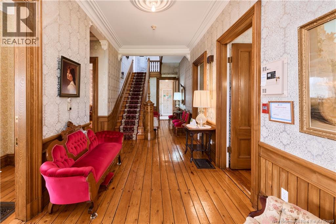
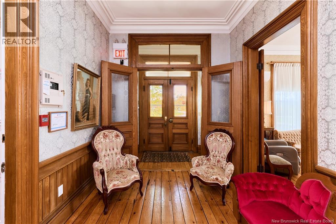
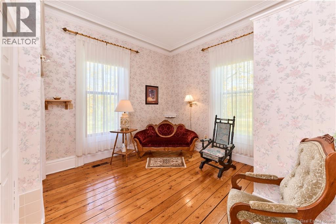
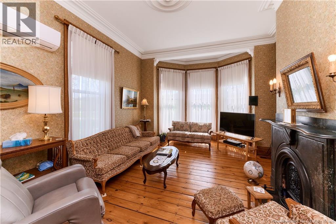
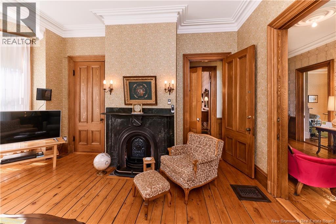
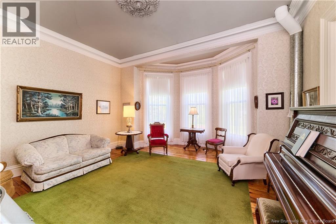
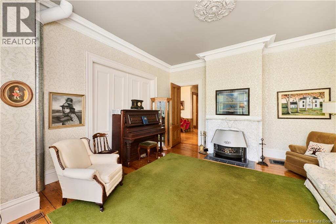
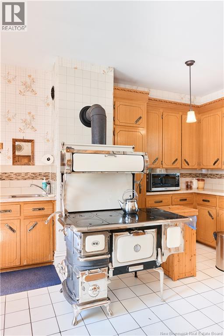
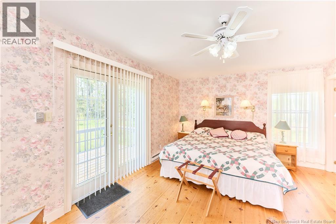
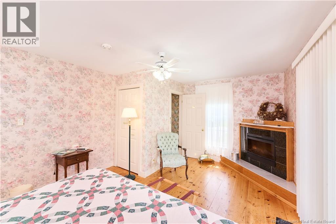
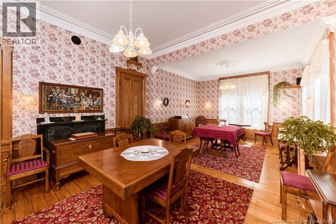
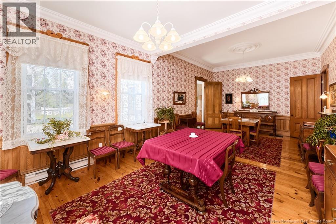
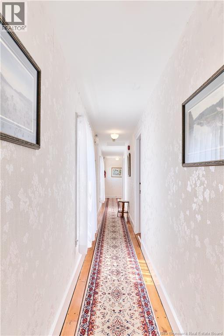
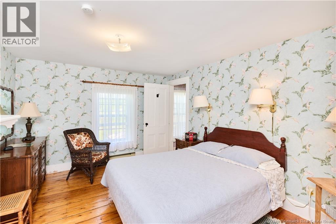
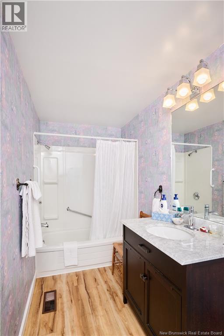
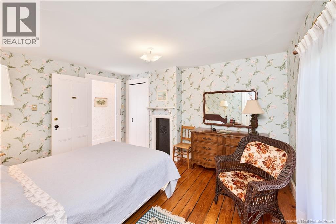
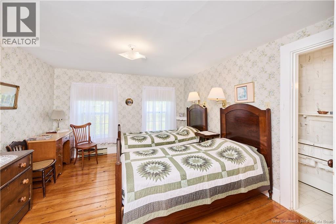
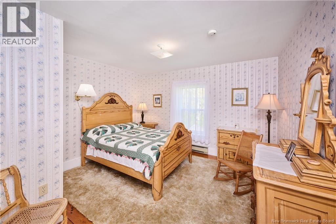
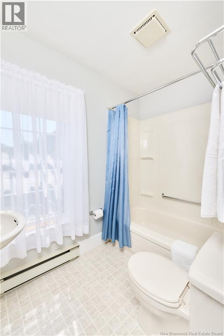
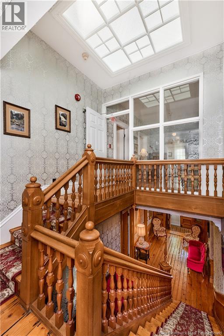
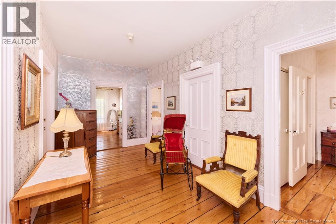
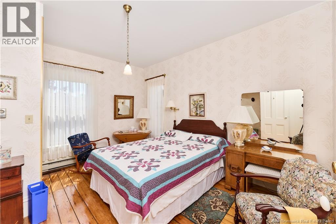
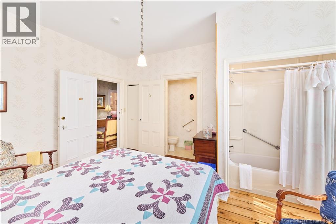
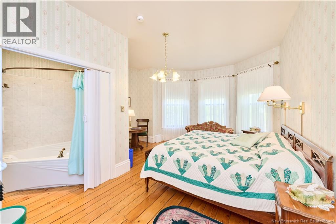
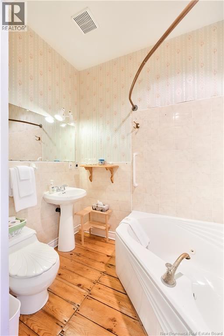
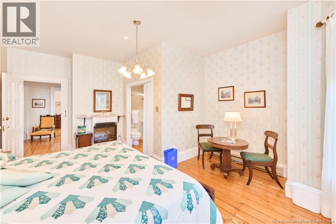
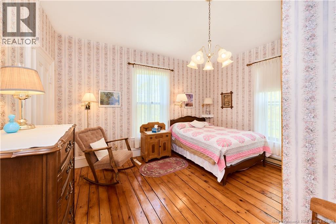
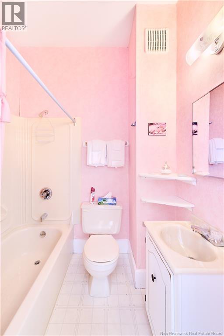
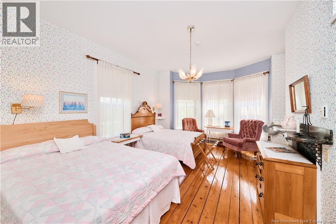
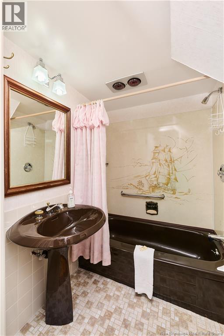
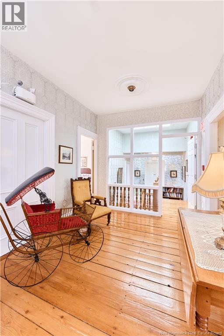
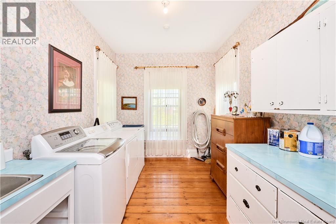
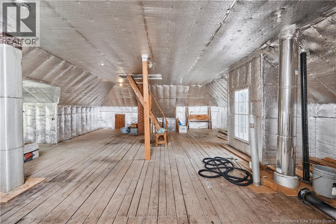
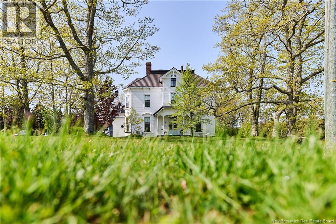
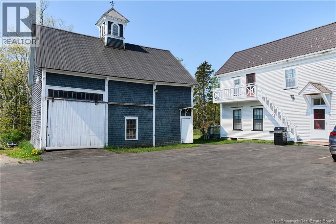
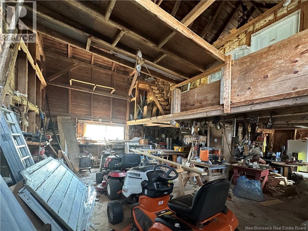
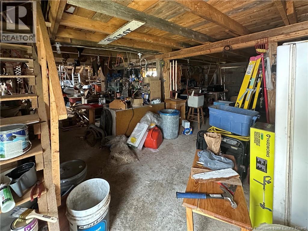
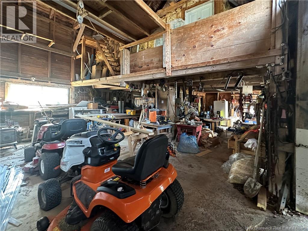
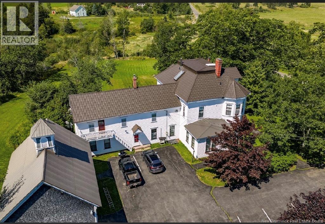
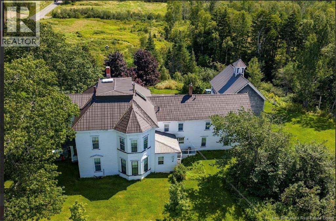
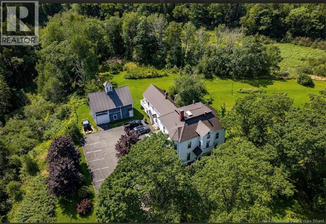
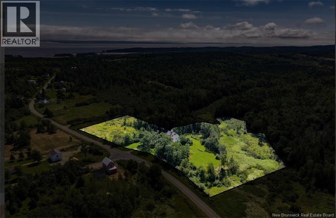
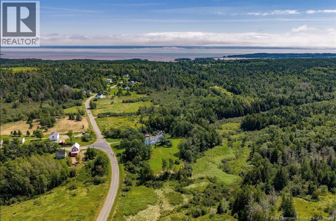
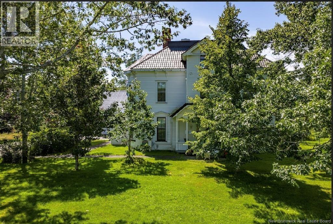
356 route 915 is a ten bedroom, twelve bathroom grand manor on over 8 acres of land, built by the Vernon family in 1875. This character-filled century home still has almost all of the original woodwork, as well as many other touches from the past, such as the genuine Italian Marble fireplace mantles, eleven foot ceilings on most of the main floor, and many weighted wood windows. Florentine Manor is centrally located between the Hopewell Rocks, Fundy National Park, Mary's Point, and Cape Enrage, and was used as a bed and breakfast for 39 years. The current owners are the third family in the home, and have done extensive renovations to update the house, without taking away from any of the character or charm. Outside of the house, a large carriage house stands one and a half stories high. Inside of it is parking for machinery, lots of storage, and a heated workshop on the second floor. A metal roof was added to it in 2006. Over 5000 square feet of driveway with 10 large parking spaces provide a great place for family and friends to park, or children to ride bikes and play games. The property has a small brook running through it, surrounded by a beautiful wetland that sits much lower than the house. Take a walk through the 8 acre lot and enjoy all of the flora and fauna that live on this gorgeous piece of paradise. (id:2471)
Location DescriptionFrom Moncton, head south on the 114 towards Fundy. After about 45 minutes, the road will curve. At this curve, turn left head straight on route 915. The house will be on your right.
- Property Address:356 Route 915, Harvey, New Brunswick, E4H2M2
- Property Type:Single Family
- Title:Freehold
- Lot Size:8.2 ac
- Sewage Type:Septic System
- Access:Year-round access, Public Road
- Structure Style:House
- Building Age:1875
- Bedrooms:10
- Bathrooms:12-Total 3-Partial
- Total Finished Area:4878 sqft
- Floor Space:4878 sqft
- Heating Type:Electric, Oil, Natural gas, Wood, Forced air, Stove
- Style:Detached
- Storeys:2.5
- Flooring:Hardwood, Softwood
- Basement Type:Full
- Foundation Type:Concrete, Stone
- Rental Equipment:Water Heater
- Exterior Type:Wood
| Type | Level | Dimensions |
|---|---|---|
| 3pc Bathroom | Second level | X |
| 3pc Bathroom | Second level | X |
| 3pc Bathroom | Second level | X |
| 2pc Bathroom | Second level | X |
| 3pc Bathroom | Second level | X |
| 3pc Bathroom | Second level | X |
| 3pc Bathroom | Second level | X |
| Bedroom | Second level | 11'9'' x 11'11'' |
| Bedroom | Second level | 13'6'' x 12'1'' |
| Bedroom | Second level | 13'6'' x 11'6'' |
| Laundry room | Second level | 8'9'' x 11'9'' |
| Bedroom | Second level | 19'3'' x 14'9'' |
| Bedroom | Second level | 15'0'' x 14'3'' |
| Bedroom | Second level | 14'10'' x 12'2'' |
| Bedroom | Second level | 18'3'' x 13'5'' |
| Attic | Third level | X |
| Other | Basement | X |
| 3pc Bathroom | Main level | X |
| 3pc Bathroom | Main level | X |
| 2pc Bathroom | Main level | X |
| 3pc Bathroom | Main level | X |
| 2pc Bathroom | Main level | X |
| Living room | Main level | 18'7'' x 13'6'' |
| Family room | Main level | 19'5'' x 17'1'' |
| Dining room | Main level | 27'2'' x 13'9'' |
| Kitchen | Main level | 17'5'' x 22'1'' |
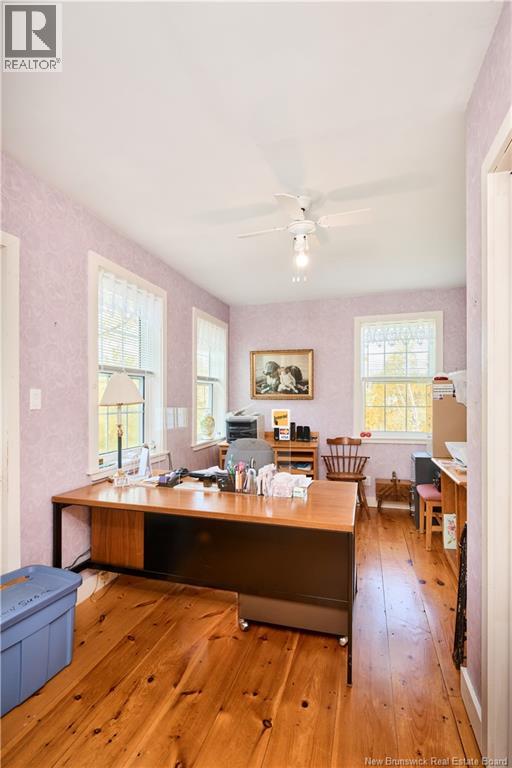
| Office | Main level | 15'10'' x 9'11'' |
| Bedroom | Main level | 13'0'' x 6'5'' |
| Bedroom | Main level | 17'5'' x 12'5'' |
| Bedroom | Main level | 15'1'' x 14'0'' |
Salesperson
RE/MAX Quality Real Estate Inc.
Cell: 506-899-3885
Tel: 506-384-3300

MLS®, REALTOR®, and the associated logos are trademarks of The Canadian Real Estate Association. This REALTOR.ca listing content is owned and licensed by REALTOR® members of The Canadian Real Estate Association.
- Map 356 Route 915, Harvey, New Brunswick, E4H2M2
- Neighbourhood Information
356 Route 915, Harvey, New Brunswick, E4H2M2
The out of province listing content on this website is not intended to solicit a trade in real estate. Any consumers interested in out of province listings must contact a person who is licensed to trade in real estate in that province.
The listing content on this website is protected by copyright and other laws, and is intended solely for the private, non-commercial use by individuals. Any other reproduction, distribution or use of the content, in whole or in part, is specifically forbidden. The prohibited uses include commercial use, "screen scraping", "database scraping", and any other activity intended to collect, store, reorganize or manipulate data on the pages produced by or displayed on this website.
Terms and Conditions
This website is operated by a member of The Canadian Real Estate Association (CREA). The content on this website is owned or controlled by CREA. By accessing this website, the user agrees to be bound by these terms of use as amended from time to time, and agrees that these terms of use constitute a binding contract between the user, and CREA.
The content on this website is protected by copyright and other laws, and is intended solely for the private, non-commercial use by individuals. Any other reproduction, distribution or use of the content, in whole or in part, is specifically prohibited. Prohibited uses include commercial use, "screen scraping", "database scraping", and any other activity intended to collect, store, reorganize or manipulate the content of this website.
REALTOR®, REALTORS®, and the REALTOR® logo are certification marks that are owned by REALTOR® Canada Inc. and licensed exclusively to The Canadian Real Estate Association (CREA). These certification marks identify real estate professionals who are members of CREA and who must abide by CREA's By-Laws, Rules, and the REALTOR® Code. The MLS® trademark and the MLS® logo are owned by CREA and identify the professional real estate services provided by members of CREA.
The information contained on this website is based in whole or in part on information that is provided by members of CREA, who are responsible for its accuracy. CREA reproduces and distributes this information as a service for its members, and assumes no responsibility for its completeness or accuracy.
We may at any time amend these Terms of Use by updating this posting. All users of this site are bound by these amendments should they wish to continue accessing the website, and should therefore periodically visit this page to review any and all such amendments.